Pre-Designed

The Pacific 490 ADU

The right size for rental income, family, or a home office.

Rent it out. Move family in. Use it as a home office. The Pacific 490 is a fully-equipped, move-in-ready ADU, not a stripped-down unit. And because it’s pre-designed, permitting moves faster — so you get your keys sooner, without giving up control over how it looks. Choose from a wide range of interior and exterior finishes to make it yours.

  • Fixed price
  • Customizable
  • Move-in-ready
  • Faster permitting

Key stats

SQFT
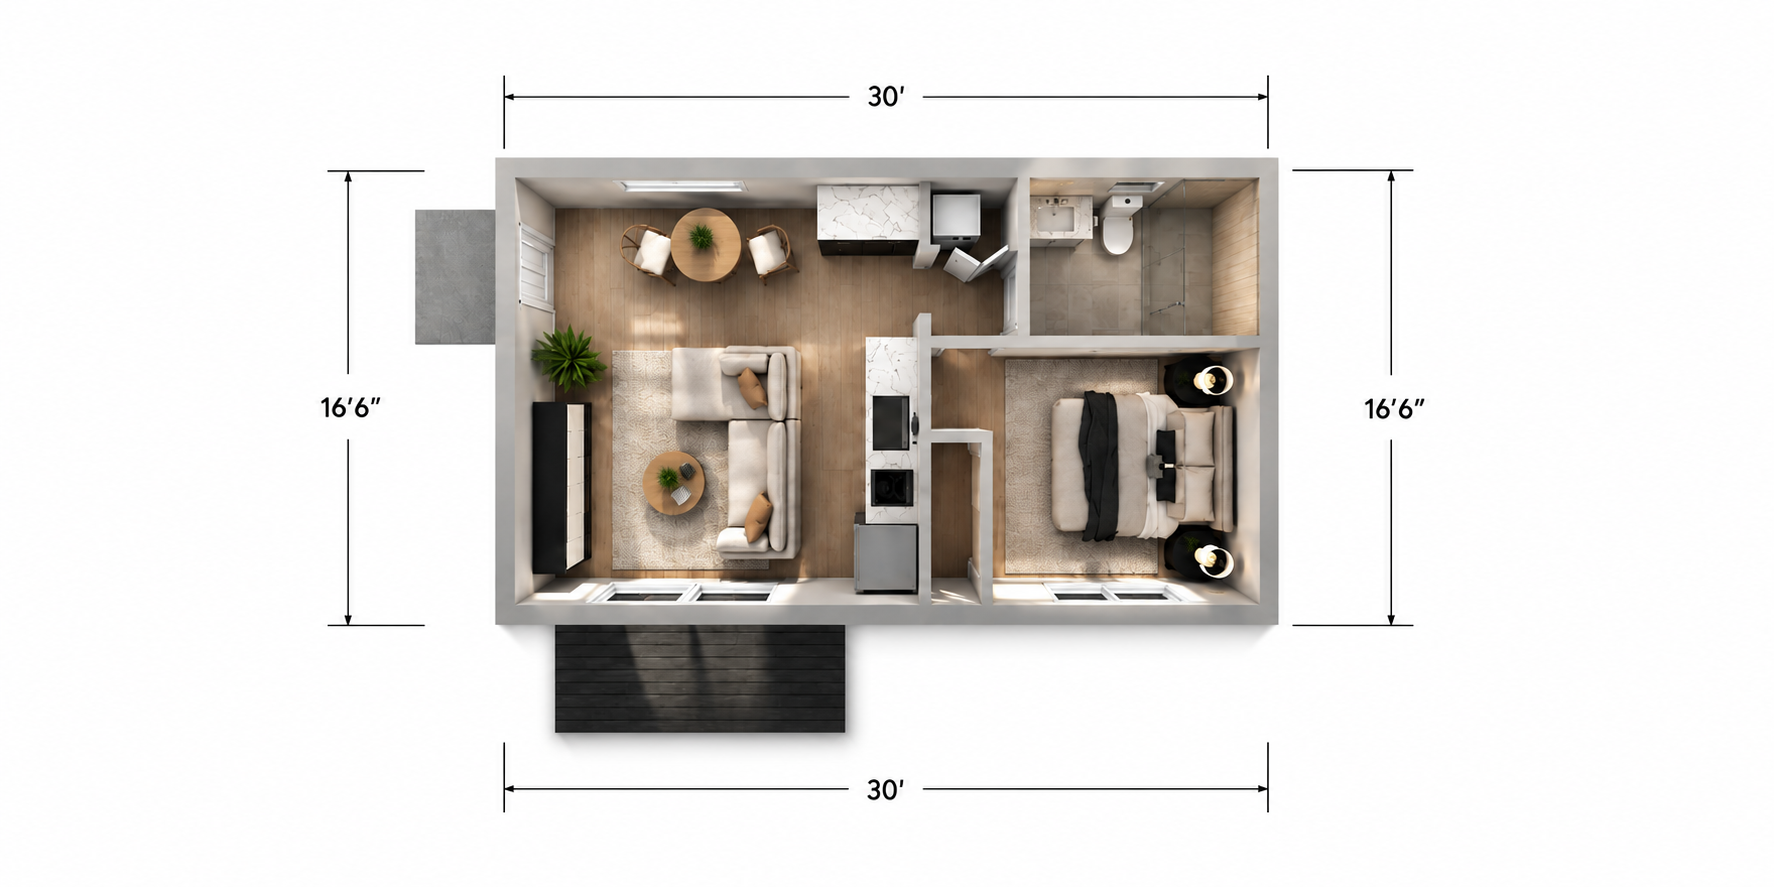
497 sq ft
Bedrooms
1
Bathrooms
1
Appliances
Stainless steel appliances, washer/dryer
HVAC
Energy efficient split / built-in system
Build Timeline
3 months
Starting price
From $229,000
Starting price From $229,000

Starting prices don't include feasibility study, architecture and design; other fees may apply.

Get Free Consultation

Floor plan

Floor plan

Inside the The Pacific 490 ADU

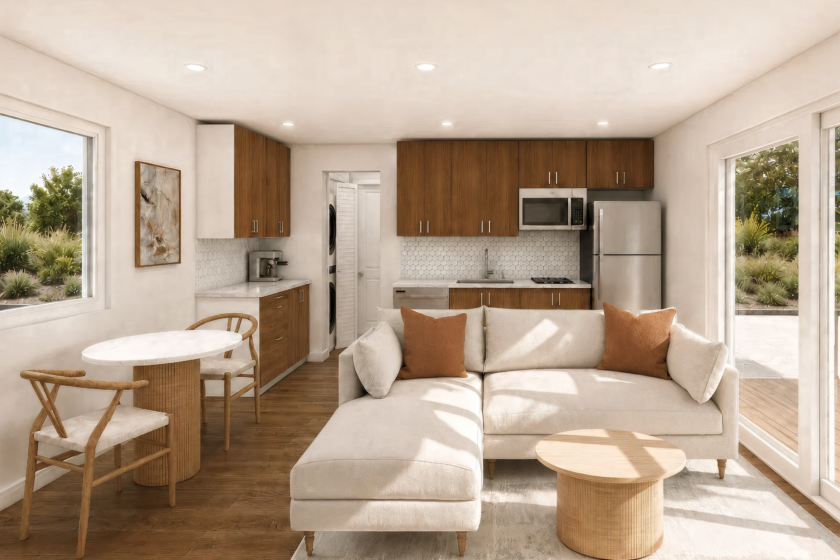
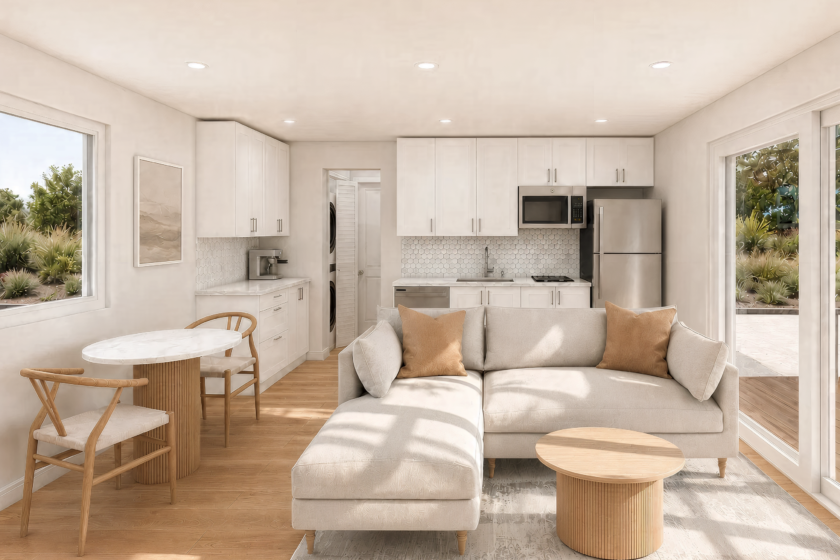
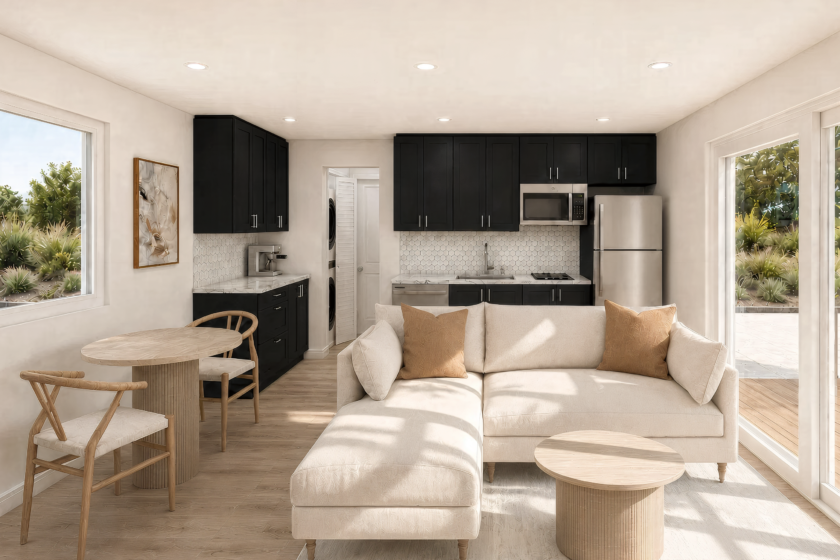
Living Room

Living Room

Open-plan living, dining, and kitchen with rigid-core luxury vinyl plank flooring, gold quartz countertops with marble hexagon mosaic backsplash, and a full stainless appliance suite — fridge, microwave, dishwasher, and glass-ceramic cooktop. Available in three cabinet finishes: Matte Anthracite, Warm Walnut, or Classic White.

Bedroom

Bedroom

A true bedroom, not a sleeping loft — fits a queen bed comfortably, with a walk-in closet and built-in storage.

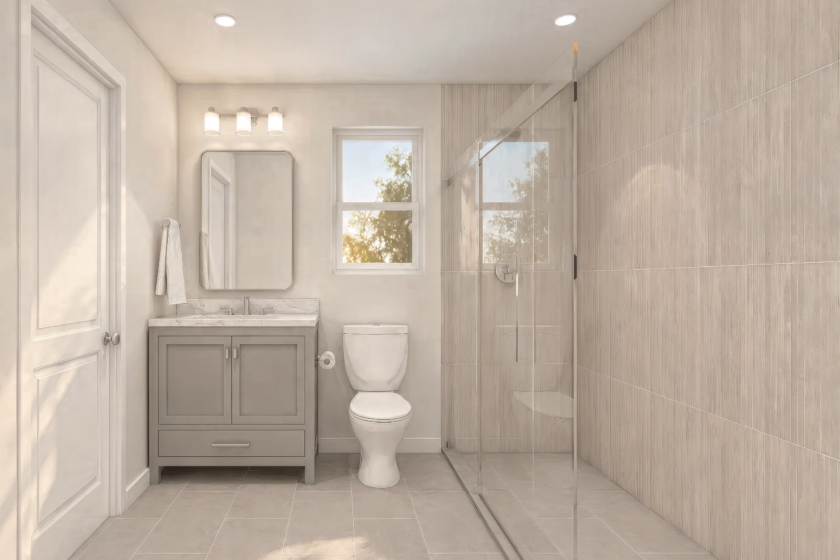
Bathroom

Bathroom

A full bath with a frameless glass walk-in shower, quartz-topped vanity, and brushed nickel fixtures throughout — faucet, towel bar, mirror, and lighting.

Choose your kitchen finish

All three packages are included in the base price. Select at your design consultation.

Matte Anthracite

Matte Anthracite

  • Matte anthracite cabinets
  • Medium gray plank flooring
  • Gold quartz countertops with marble hexagon mosaic backsplash
  • Kohler pull-down faucet, Kraus stainless steel sink, stainless fridge/microwave/dishwasher, and glass-ceramic cooktop
Warm Walnut

Warm Walnut

  • Walnut-effect cabinets
  • Medium brown plank flooring
  • Gold quartz countertops with marble hexagon mosaic backsplash
  • Kohler pull-down faucet, Kraus stainless steel sink, stainless fridge/microwave/dishwasher, and glass-ceramic cooktop
Classic White

Classic White

  • White cabinets
  • Light blonde plank flooring
  • Gold quartz countertops with marble hexagon mosaic backsplash
  • Kohler pull-down faucet, Kraus stainless steel sink, stainless fridge/microwave/dishwasher, and glass-ceramic cooktop

Choose your exterior style

Same size different style

Contemporary Style Flat Roof

Contemporary Style Flat Roof

  • Clean lines, quiet materials — built for low-maintenance living
  • Flat roof with smooth stucco finish, white walls
  • Black-framed doors and low-maintenance composite decking for sharp contrast
  • Minimal exterior detailing, lowest-maintenance option in the line
Farm House Gable

Farm House Gable

  • Vertical siding with a classic gable roof — the most customizable look
  • James Hardie® vertical panel siding with a wide range of color options and a 30-year non-prorated warranty
  • Gable roof in graphite architectural shingles, with attic space that comfortably houses the HVAC system
  • Dark or brown composite decking, built to outlast real wood without the upkeep
Classic Spanish House

Classic Spanish House

  • Warm sand stucco and clay-tile roofing for classic California character
  • Sand-tone stucco in warmer, earthy hues
  • One-piece "S" tile — genuine kiln-fired clay, offered in a range of natural color blends
  • Choice of gable-hip roof (built-in attic for HVAC) or flat parapet roof for a lower-cost build

What you get

Included in your price

  • Feasibility study
  • Architectural, structural & Title 24 drawings
  • Design session to select interior & exterior finishes
  • Permit submission & processing with the city
  • Certificate of occupancy
  • Complete construction (structural, plumbing, electrical)
  • HVAC system
  • Appliances (kitchen, washer & dryer)
  • Utility connections

Not included

  • Permit fees (paid directly by you, at cost)
  • Lot purchase, soils reports, surveys, or HOA approvals
  • Site work or upgrades to the existing home
  • Landscaping (available as an add-on)
  • Furniture
  • Utility extensions beyond standard (available as an add-on)

Have questions about what's covered? Ask us in your free consultation

Ready to learn what your backyard can become?

In just 15 minutes, learn how to maximize your backyard's potential and avoid the mistakes that trip up most ADU projects.

Book Free Consultation
Photo — Finished ADU exterior